Property photo 1
Property photo 2
Property photo 3
Property photo 4
Property photo 5
4 Beds
4 Baths
4,198 sqft

$1,099,999

611 Rockridge Loop, Canon City CO, 81212

Price per sqft$262.03
Built in2006
Property size4,198 sqft
Property typeResidential
Listed by Iris Burton MRP , Real Broker, LLC DBA Real Listing Contact: 720-807-2890

Overview

Active

Listed Nov 21, 2026

Updated 1h ago

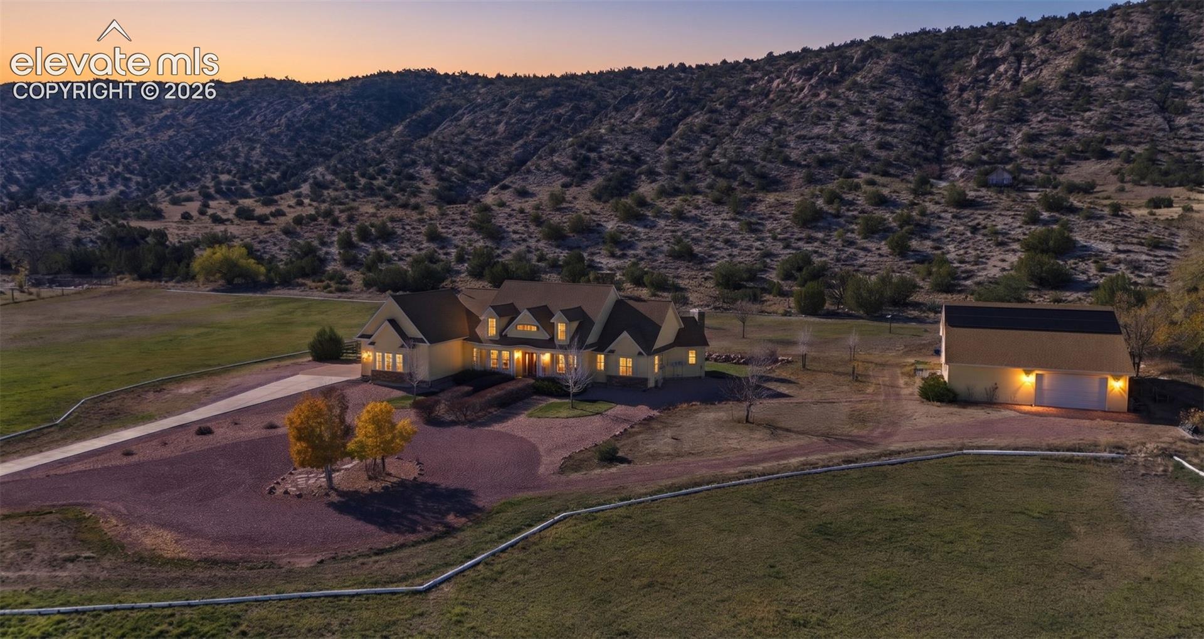
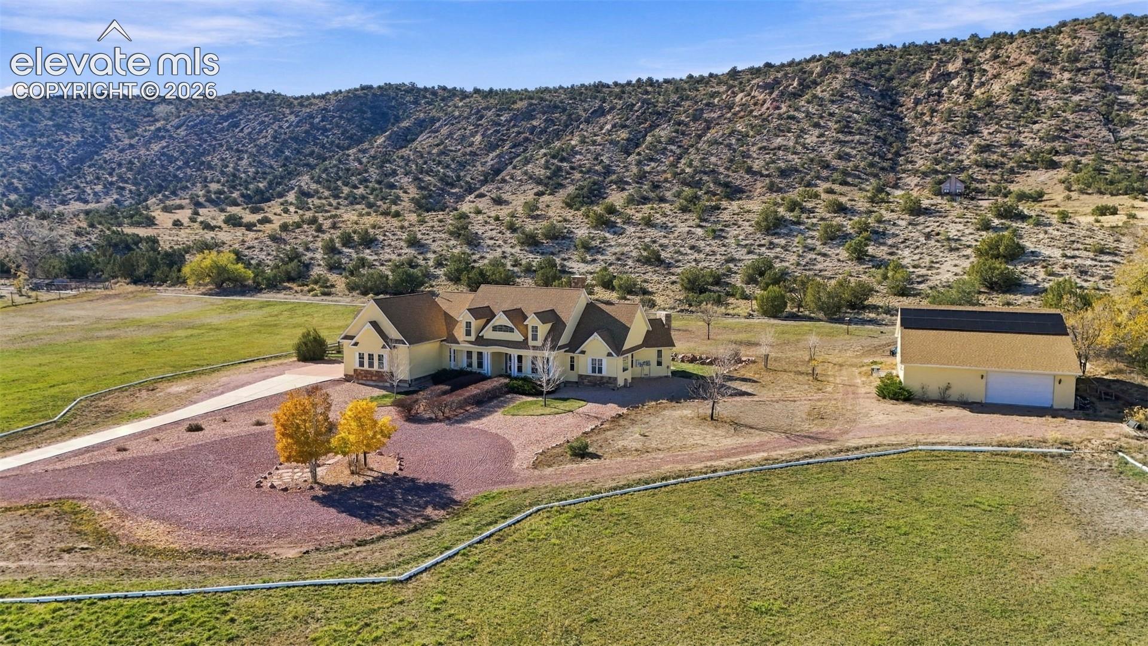
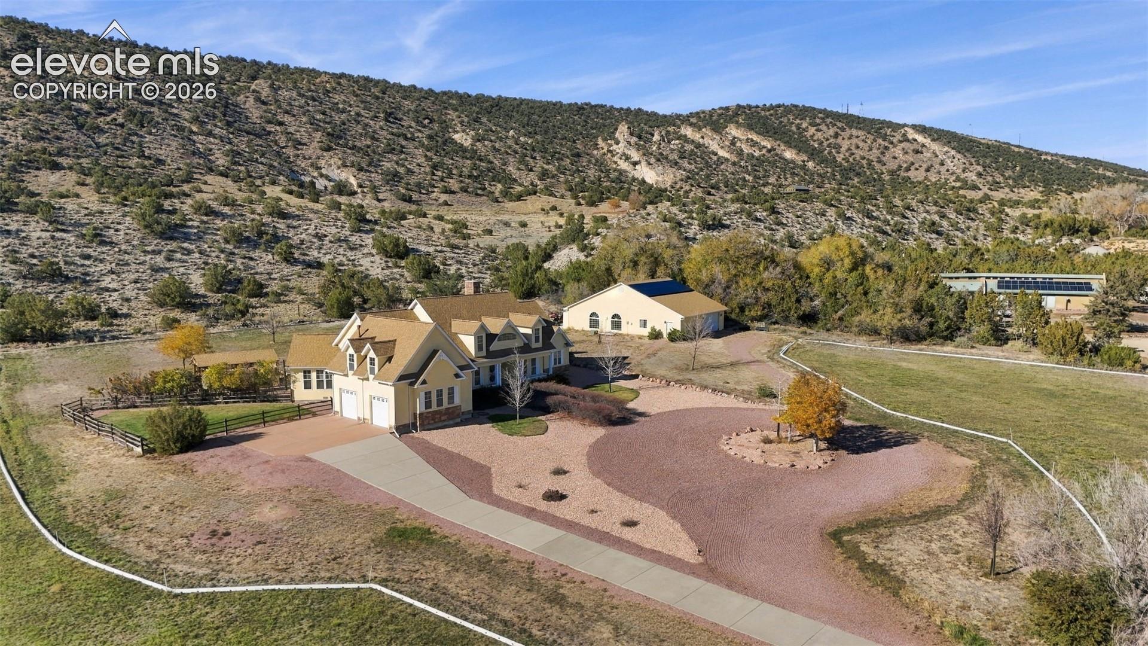
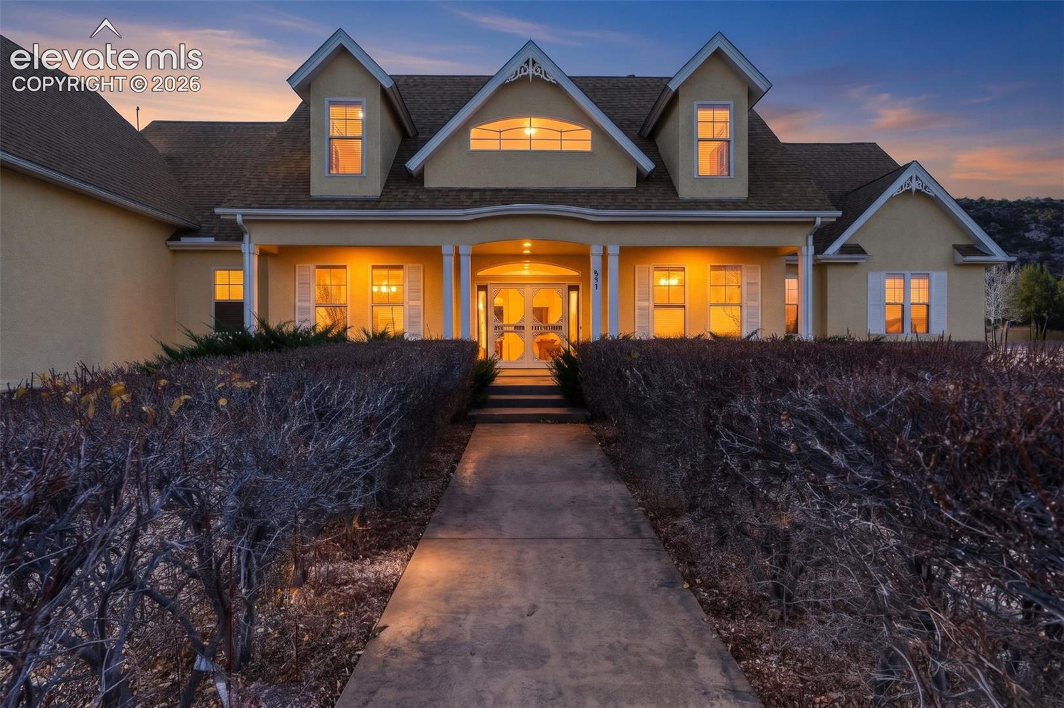
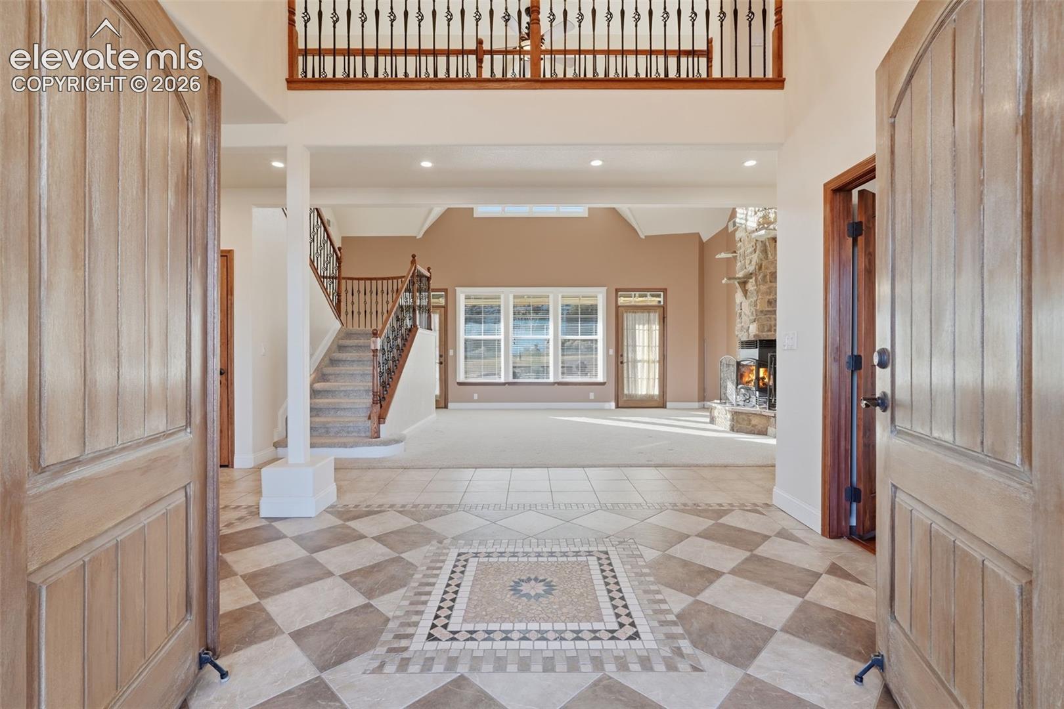
Colorado acreage, starry nights and room to spread out, all close to downtown Cañon City. Built by the builder as his retirement home, this 11.76-acre property offers Colorado living with the Rocky Mountains beginning in your backyard and adventure nearby, including whitewater rafting, the Royal Gorge Bridge and the Royal Gorge Route Railroad along the Arkansas River. Start your morning in the sunroom, spend the afternoon in the insulated 2,400-square-foot detached garage and workshop, and gather outside for dinner under the stars. Paid-off solar panels top the shop, which has two garage doors, dust collection and built-in compressed air. Professionally landscaped grounds include a sprinkler system and 15 ditch shares to irrigate six acres of alfalfa and hay. The covered outdoor kitchen features granite countertops, a bar, refrigerator, sink, wood-fired pizza oven, built-in Traeger smoker, gas grill and Santa Maria-style grill. The back patio features a hardwired retractable lighted SunSetter awning, water feature, dog run, fire pit and horseshoe pit. Newly painted exterior, and three roofs are new. Inside, radiant floor heat with six zones and solid wood doors bring comfort and character. The living room features built-in speakers and a two-story wood-burning stone fireplace. An office and formal dining room add flexibility, while the gourmet kitchen offers custom knotty alder cabinetry, a walk-in pantry, coffee station, Sub-Zero refrigerator, six-burner gas cooktop and casual dining nook. The main-floor primary suite is a private retreat with a gas fireplace, sitting area, two walk-in closets, five-piece bath with Jacuzzi tub and a private patio wired for speakers. A half bath, laundry and family room complete the main level. Upstairs, guests have a suite with a sitting area and full bath with Jacuzzi tub, plus an additional bedroom and full bath. A popcorn room leads to a media room wired for surround sound, with potential as a game room or bedroom. Come Tour!

$7,318/mo

Est. mortgage payment based on a $1,099,999 home price.

All estimates are provided by Luxury Presence for informational purposes only. Actual amounts may vary.

Additional information

MLS® ID
1166492

Interior Features

Bedrooms
4
Bathrooms
4
Fireplace
Yes
Cooling
Yes
Heating
Yes
Basement
No

Exterior Features

Lot Size
11.73 Acres

Other Property Details

Taxes
$5,481
Tax Frequency
Annually
Garage
Yes
View
Yes

Also listed on REColorado

MLS provider logo

Listed by Iris Burton MRP , Real Broker, LLC DBA Real Listing Contact: 720-807-2890

The real estate listing information and related content displayed on this site is provided exclusively for consumers’ personal, non-commercial use and may not be used for any purpose other than to identify prospective properties consumers may be interested in purchasing. This information and related content is deemed reliable but is not guaranteed accurate by the Pikes Peak REALTOR® Services Corp d/b/a elevateMLS.

Data Last Updated: 11/21/2026

©2026 Pikes Peak REALTOR® Services Corp, All rights reserved.       

Powered by Luxury Presence
